



Bought with Julia Hansen | KIRBY GROUP
$615,000
$659,900
6.8%For more information regarding the value of a property, please contact us for a free consultation.
4 Beds
3 Baths
2,746 SqFt
SOLD DATE : 02/08/2024
Key Details
Sold Price $615,000
Property Type Single Family Home
Sub Type Single Family Residence
Listing Status Sold
Purchase Type For Sale
Square Footage 2,746 sqft
Price per Sqft $223
Subdivision River Bend
MLS Listing ID 2587850
Sold Date 02/08/24
Bedrooms 4
Full Baths 2
Half Baths 1
HOA Fees $42/mo
HOA Y/N Yes
Year Built 1988
Annual Tax Amount $2,904
Lot Size 0.290 Acres
Acres 0.29
Lot Dimensions 94 X 139
Property Sub-Type Single Family Residence
Property Description
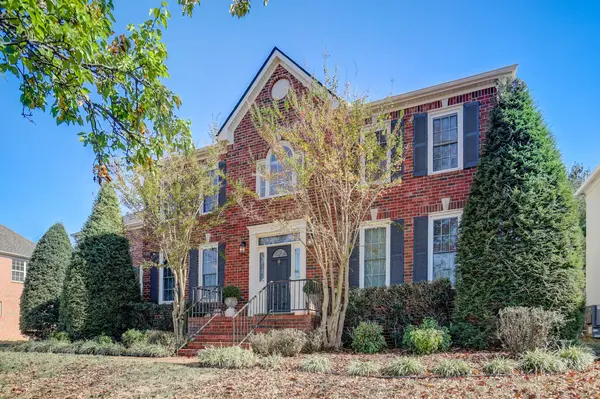
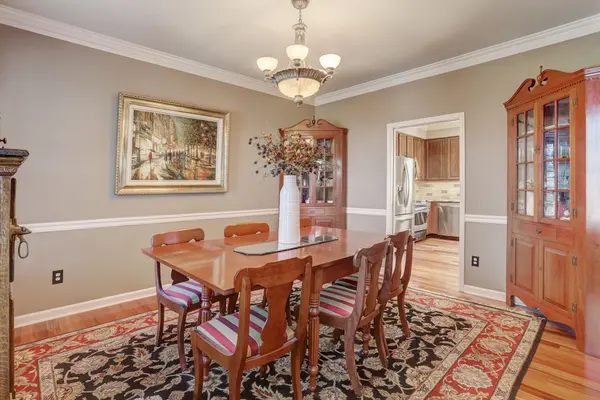
Impeccably maintained home, original owner. Enjoy stunning sunset views from the hilltop location. No flooding here! Spacious, traditional floorplan with a dedicated office, formal dining room and living room with gas fireplace. Granite countertops, solid wood cabinets, SS appliances and sunny breakfast nook in the kitchen. Updated bathrooms ALL with quartz countertops. Owners suite on the second level boasts walk in closet and a spa like bath with a deep soaking tub, separate shower and double vanities. Crown molding, hardwood floors throughout the first floor living areas. Custom blinds on all windows. 3 generously sized additional bedrooms and full bath upstairs (1 is currently set up as a media room) Garage loft for extra storage. NEW ROOF. Convenient located close to dining, shopping and schools. Amazing home! Check out the 3D tour online!
Location
State TN
County Davidson County
Interior
Interior Features Ceiling Fan(s), Entry Foyer, High Speed Internet
Heating Central, Natural Gas
Cooling Central Air, Electric
Flooring Finished Wood, Tile
Fireplaces Number 1
Fireplace Y
Appliance Dishwasher, Disposal, Microwave
Exterior
Exterior Feature Garage Door Opener
Garage Spaces 2.0
Utilities Available Electricity Available, Water Available, Cable Connected
Amenities Available Playground, Pool, Underground Utilities
View Y/N true
View Bluff
Roof Type Asphalt
Private Pool false
Building
Lot Description Rolling Slope
Story 2
Sewer Public Sewer
Water Private
Structure Type Brick
New Construction false
Schools
Elementary Schools Harpeth Valley Elementary
Middle Schools Bellevue Middle
High Schools James Lawson High School
Others
HOA Fee Include Maintenance Grounds,Recreation Facilities
Senior Community false
Special Listing Condition Standard
Read Less Info
Want to know what your home might be worth? Contact us for a FREE valuation!

Our team is ready to help you sell your home for the highest possible price ASAP

© 2026 Listings courtesy of RealTrac as distributed by MLS GRID. All Rights Reserved.
GET MORE INFORMATION
