



Bought with Jason Sparrow, Broker, CRS, GRI, ePro
$1,375,000
$1,375,000
For more information regarding the value of a property, please contact us for a free consultation.
4 Beds
5 Baths
4,939 SqFt
SOLD DATE : 07/08/2024
Key Details
Sold Price $1,375,000
Property Type Single Family Home
Sub Type Single Family Residence
Listing Status Sold
Purchase Type For Sale
Square Footage 4,939 sqft
Price per Sqft $278
Subdivision Scales Farmstead Ph1
MLS Listing ID 2638286
Sold Date 07/08/24
Bedrooms 4
Full Baths 4
Half Baths 1
HOA Fees $116/mo
HOA Y/N Yes
Year Built 2020
Annual Tax Amount $4,274
Lot Size 0.480 Acres
Acres 0.48
Lot Dimensions 67 X 168.6
Property Sub-Type Single Family Residence
Property Description
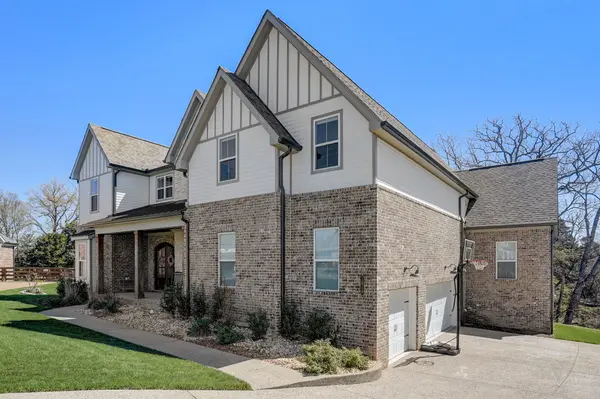
Immaculate custom-built home in The Estates at Scales Farmstead. Incredible floor plan with hardwoods throughout the main living area. Custom high-level finishes throughout. Chef's kitchen features stainless steel appliances, gas cooktop, quartz counters/island, custom tile backsplash, TWO dishwashers, reverse osmosis system, and large walk-in pantry. Spacious primary suite is on the main level. All bedrooms feature private bathrooms and walk-in closets. Lots of windows for natural light. Office/Study on the main level. Built-in desk off of kitchen. TWO Bonus rooms with tons of space! Relax and enjoy the outdoors on your covered back porch. Private tree-lined backyard with seasonal stream. Located at the end of a cul-de-sac. 3 car attached garage. Instant water heater & water softening system. Great neighborhood and schools. Community pool. Just minutes from shopping, restaurants, parks and schools. Hurry – don't miss this one!
Location
State TN
County Williamson County
Rooms
Main Level Bedrooms 1
Interior
Interior Features Primary Bedroom Main Floor, High Speed Internet, Kitchen Island
Heating Central
Cooling Central Air, Electric
Flooring Carpet, Finished Wood, Tile
Fireplaces Number 1
Fireplace Y
Appliance Dishwasher, Dryer, ENERGY STAR Qualified Appliances, Microwave, Refrigerator, Washer
Exterior
Garage Spaces 3.0
Utilities Available Electricity Available, Water Available, Cable Connected
Amenities Available Pool
View Y/N true
View Valley
Roof Type Asphalt
Private Pool false
Building
Lot Description Cul-De-Sac
Story 2
Sewer Public Sewer
Water Public
Structure Type Brick,Hardboard Siding
New Construction false
Schools
Elementary Schools Jordan Elementary School
Middle Schools Sunset Middle School
High Schools Nolensville High School
Others
HOA Fee Include Recreation Facilities
Senior Community false
Special Listing Condition Standard
Read Less Info
Want to know what your home might be worth? Contact us for a FREE valuation!

Our team is ready to help you sell your home for the highest possible price ASAP

© 2026 Listings courtesy of RealTrac as distributed by MLS GRID. All Rights Reserved.
GET MORE INFORMATION
