



Bought with Tiffany Kling
$710,000
$729,900
2.7%For more information regarding the value of a property, please contact us for a free consultation.
4 Beds
3 Baths
2,522 SqFt
SOLD DATE : 08/05/2024
Key Details
Sold Price $710,000
Property Type Single Family Home
Sub Type Single Family Residence
Listing Status Sold
Purchase Type For Sale
Square Footage 2,522 sqft
Price per Sqft $281
Subdivision Traceside
MLS Listing ID 2670030
Sold Date 08/05/24
Bedrooms 4
Full Baths 2
Half Baths 1
HOA Fees $90/mo
HOA Y/N Yes
Year Built 2000
Annual Tax Amount $3,211
Lot Size 0.320 Acres
Acres 0.32
Lot Dimensions 37 X 119
Property Sub-Type Single Family Residence
Property Description
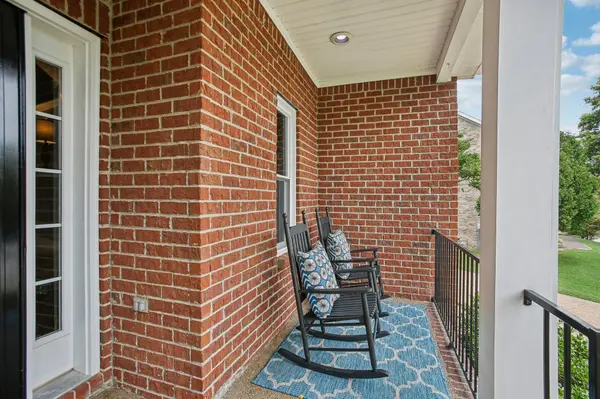
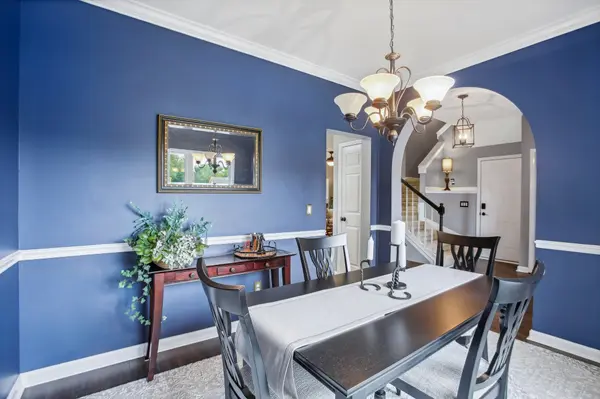
Under Contract w/Home Sale Contingency - STILL ACCEPTING OFFERS! Beautiful all brick home with open floor plan is move-in ready and just waiting for you! Nestled in a cul-de-sac, this gorgeous home has serene outdoor living space. Relax on your private back patio and enjoy the fenced backyard that backs up to tree lined common space. Spacious island kitchen with granite countertops is the heart of the home. Abundant windows (all recently replaced) provide tons of natural light. Gas fireplace in the living room. Spacious primary bedroom has vaulted ceiling. Primary bath recently renovated and has stunning marble tile floors, new tub, and large tiled shower. Secondary bathrooms recently updated as well. New upstairs HVAC. Oversized attached 2 car garage has additional space for a workshop or 3rd car. Neighborhood pool and playground. Easy access to Hwy 100 and minutes to Loveless Café. Hurry! Don't wait!
Location
State TN
County Davidson County
Interior
Interior Features Ceiling Fan(s), Entry Foyer, Extra Closets, Smart Thermostat, Walk-In Closet(s), High Speed Internet, Kitchen Island
Heating Central, Natural Gas
Cooling Central Air, Electric
Flooring Carpet, Laminate, Marble, Tile
Fireplaces Number 1
Fireplace Y
Appliance Dishwasher, Dryer, Refrigerator, Washer
Exterior
Exterior Feature Smart Camera(s)/Recording, Smart Light(s), Smart Lock(s)
Garage Spaces 3.0
Utilities Available Electricity Available, Water Available
Amenities Available Playground, Pool, Underground Utilities
View Y/N false
Roof Type Shingle
Private Pool false
Building
Lot Description Level
Story 2
Sewer Public Sewer
Water Public
Structure Type Brick,Aluminum Siding
New Construction false
Schools
Elementary Schools Harpeth Valley Elementary
Middle Schools Bellevue Middle
High Schools James Lawson High School
Others
HOA Fee Include Maintenance Grounds,Recreation Facilities,Trash
Senior Community false
Special Listing Condition Standard
Read Less Info
Want to know what your home might be worth? Contact us for a FREE valuation!

Our team is ready to help you sell your home for the highest possible price ASAP

© 2026 Listings courtesy of RealTrac as distributed by MLS GRID. All Rights Reserved.
GET MORE INFORMATION
