

Bought with Mike Estes
$1,350,000
$1,399,000
3.5%For more information regarding the value of a property, please contact us for a free consultation.
4 Beds
4 Baths
4,174 SqFt
SOLD DATE : 08/25/2025
Key Details
Sold Price $1,350,000
Property Type Single Family Home
Sub Type Single Family Residence
Listing Status Sold
Purchase Type For Sale
Square Footage 4,174 sqft
Price per Sqft $323
Subdivision Brienz Valley Sec 2
MLS Listing ID 2931665
Sold Date 08/25/25
Bedrooms 4
Full Baths 3
Half Baths 1
HOA Fees $50/mo
HOA Y/N Yes
Year Built 2007
Annual Tax Amount $3,397
Lot Size 1.160 Acres
Acres 1.16
Property Sub-Type Single Family Residence
Property Description
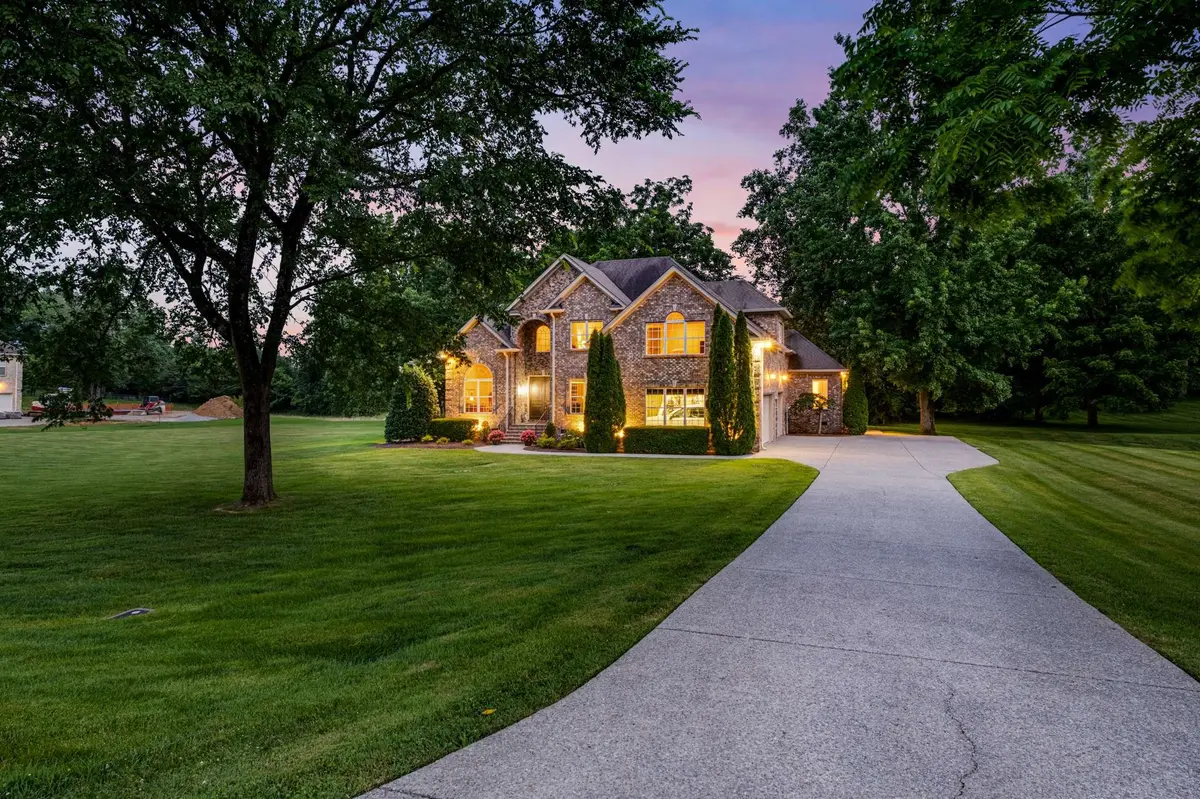
Highly Upgraded and meticulously maintained Franklin retreat on over an acre. Featuring 4 bedrooms, including a main floor primary retreat, 4 bathrooms, an oversized loft, plus an office, and 4,174 square feet of living space. Recent updates include all-new paint throughout, two new water heaters, recirculating pump, new upstairs furnace, epoxy-coated garage flooring, refinished hardwood floors, a whole-house water filtration system, gutter guards, winterized pipes, screened in porch, vapor barrier, new window treatments, and new washer and dryer — every detail has been thoughtfully upgraded. The newly added screened-in porch overlooks a peaceful, private backyard, ideal for relaxation or entertaining. Complimenting this outdoor oasis is a built-in grill and outdoor kitchen, a charming gazebo, and a cozy fire pit—perfect for outdoor gatherings year-round. A 3-car garage completes this exceptional property. Easy access to I65 and just minutes from all that Franklin has to offer.
Location
State TN
County Williamson County
Rooms
Main Level Bedrooms 1
Interior
Heating Central
Cooling Central Air
Flooring Wood
Fireplace N
Appliance Double Oven, Built-In Gas Range, Range, Dishwasher, Disposal, Dryer, Freezer, Ice Maker, Microwave, Refrigerator, Stainless Steel Appliance(s), Washer
Exterior
Garage Spaces 3.0
Utilities Available Water Available
View Y/N false
Private Pool false
Building
Story 2
Sewer Septic Tank
Water Public
Structure Type Brick
New Construction false
Schools
Elementary Schools Bethesda Elementary
Middle Schools Thompson'S Station Middle School
High Schools Summit High School
Others
HOA Fee Include Maintenance Grounds
Senior Community false
Special Listing Condition Standard
Read Less Info
Want to know what your home might be worth? Contact us for a FREE valuation!

Our team is ready to help you sell your home for the highest possible price ASAP

© 2026 Listings courtesy of RealTrac as distributed by MLS GRID. All Rights Reserved.
GET MORE INFORMATION
