


Bought with Dee Russell
$899,000
$899,000
For more information regarding the value of a property, please contact us for a free consultation.
4 Beds
3 Baths
3,108 SqFt
SOLD DATE : 04/13/2026
Key Details
Sold Price $899,000
Property Type Single Family Home
Sub Type Single Family Residence
Listing Status Sold
Purchase Type For Sale
Square Footage 3,108 sqft
Price per Sqft $289
Subdivision Barclay Place
MLS Listing ID 3148516
Sold Date 04/13/26
Bedrooms 4
Full Baths 3
HOA Fees $106/qua
HOA Y/N Yes
Year Built 2011
Annual Tax Amount $2,879
Lot Size 7,840 Sqft
Acres 0.18
Lot Dimensions 66.9 X 146
Property Sub-Type Single Family Residence
Property Description
Welcome to this charming home offering mostly one level living in the desirable and picturesque community of Barclay Place. Nestled on a quiet cul de sac, this inviting property combines comfort, thoughtful design, and beautiful outdoor living spaces.
Relax and enjoy porch living with two covered porches at the front and back of the home. The spacious rear covered porch is perfect for outdoor dining and lounging, while the expanded patio just beyond features a beautiful stone fireplace that creates a cozy setting for cool evenings and gatherings.
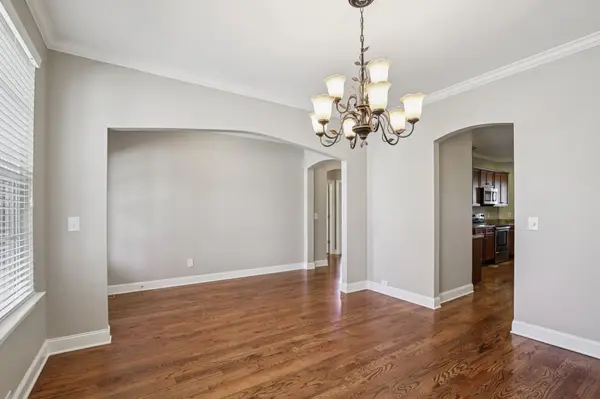
Inside, the open floor plan showcases spacious rooms, arched doorways, and abundant windows that fill the home with natural light. The great room features a warm fireplace flanked by built in bookcases, creating a welcoming focal point for everyday living. The kitchen is ideal for cooking and entertaining with a center island, raised bar seating, pantry, and a bright breakfast area.
The main level includes three bedrooms and two full baths, including a comfortable primary suite. Upstairs offers an enormous bonus room along with an additional bedroom, full bath, and generous walk in storage, providing flexible space for guests, hobbies, or a home office.
This Certified Green home has been recently updated with fresh interior paint, eco friendly carpet and pad, a new roof in 2024, new quartz countertops, new sinks and a frameless shower door in the primary suite, new faucets in the kitchen and primary bath, a new microwave, and new toilets.
Barclay Place offers tree lined streets, sidewalks, green space, and a community park with a fire pit, grilling area, and play set. Conveniently located just minutes from Historic Downtown Franklin, Westhaven shopping and dining, golf, The Factory at Franklin, and nearby parks and trails. This move in ready home is one you will not want to miss.
Location
State TN
County Williamson County
Rooms
Main Level Bedrooms 3
Interior
Interior Features Bookcases, Ceiling Fan(s), Entrance Foyer, Extra Closets, Pantry, Walk-In Closet(s), Kitchen Island
Heating Natural Gas
Cooling Central Air
Flooring Carpet, Wood, Tile
Fireplaces Number 2
Fireplace Y
Appliance Electric Oven, Electric Range, Dishwasher, Disposal, Microwave, Refrigerator
Exterior
Garage Spaces 2.0
Utilities Available Natural Gas Available, Water Available
Amenities Available Playground, Trail(s)
View Y/N false
Roof Type Shingle
Private Pool false
Building
Lot Description Cul-De-Sac, Level
Story 2
Sewer Public Sewer
Water Public
Structure Type Brick
New Construction false
Schools
Elementary Schools Pearre Creek Elementary School
Middle Schools Legacy Middle School
High Schools Independence High School
Others
HOA Fee Include Maintenance Grounds
Senior Community false
Special Listing Condition Standard
Read Less Info
Want to know what your home might be worth? Contact us for a FREE valuation!

Our team is ready to help you sell your home for the highest possible price ASAP

© 2026 Listings courtesy of RealTrac as distributed by MLS GRID. All Rights Reserved.
GET MORE INFORMATION
