4014 Bluebell Ln: A Spring Hill Home With Space for Every Part of the Day
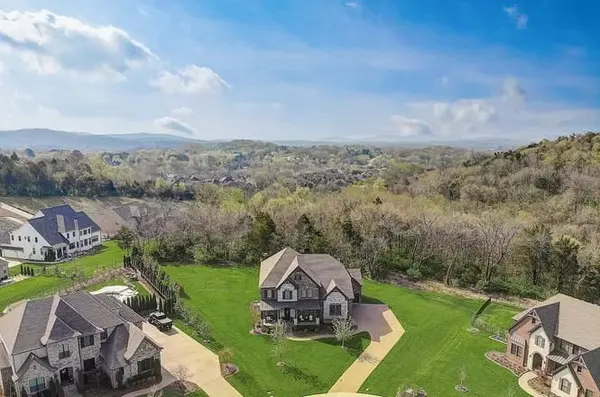
4014 Bluebell Ln. has the kind of floor plan that makes sense once you start imagining how you would actually use it. With more than 2,800 square feet, four bedrooms, and three-and-a-half baths, the two-story home gives the main level and upstairs their own distinct roles while keeping the overall layout connected.

The main level is anchored by an impressive kitchen with a 10-foot island, wall oven, gas range, and walk-in pantry. A morning room sits just beyond the kitchen, creating a natural spot for casual meals, while the larger living area provides room to gather. The primary suite is also downstairs, with a sitting area and spa-inspired bathroom featuring a walk-in tile shower.


Upstairs, the home becomes even more flexible. A loft connects three additional bedrooms and two full bathrooms, while a separate bonus media room gives the second level its own destination. That extra square footage can be used in plenty of ways, whether as a movie room, game space, home gym, office, or simply another place to spread out.

The two-car garage adds useful storage and parking, while the abundance of natural light keeps the interior feeling open throughout the day. It's a home where the size of the floor plan is matched by the number of ways to use it.

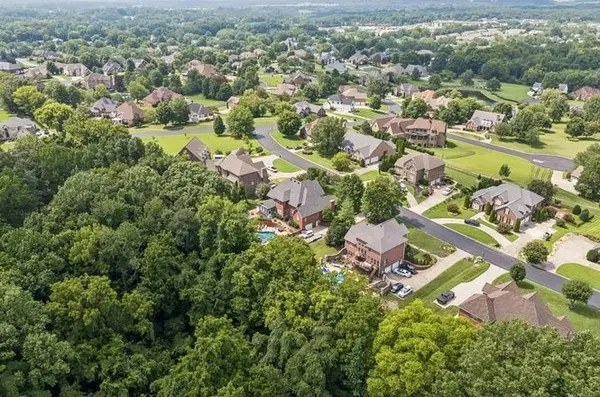
The location is part of the appeal, too. Spring Hill has grown into one of Middle Tennessee's larger suburban communities, with a mix of established neighborhoods, newer development, local restaurants, shopping, parks, and everyday services. The city sits along the I-65 corridor, providing a straightforward connection north toward Nashville and south toward Franklin and Columbia.
Categories
Recent Posts